 Terrain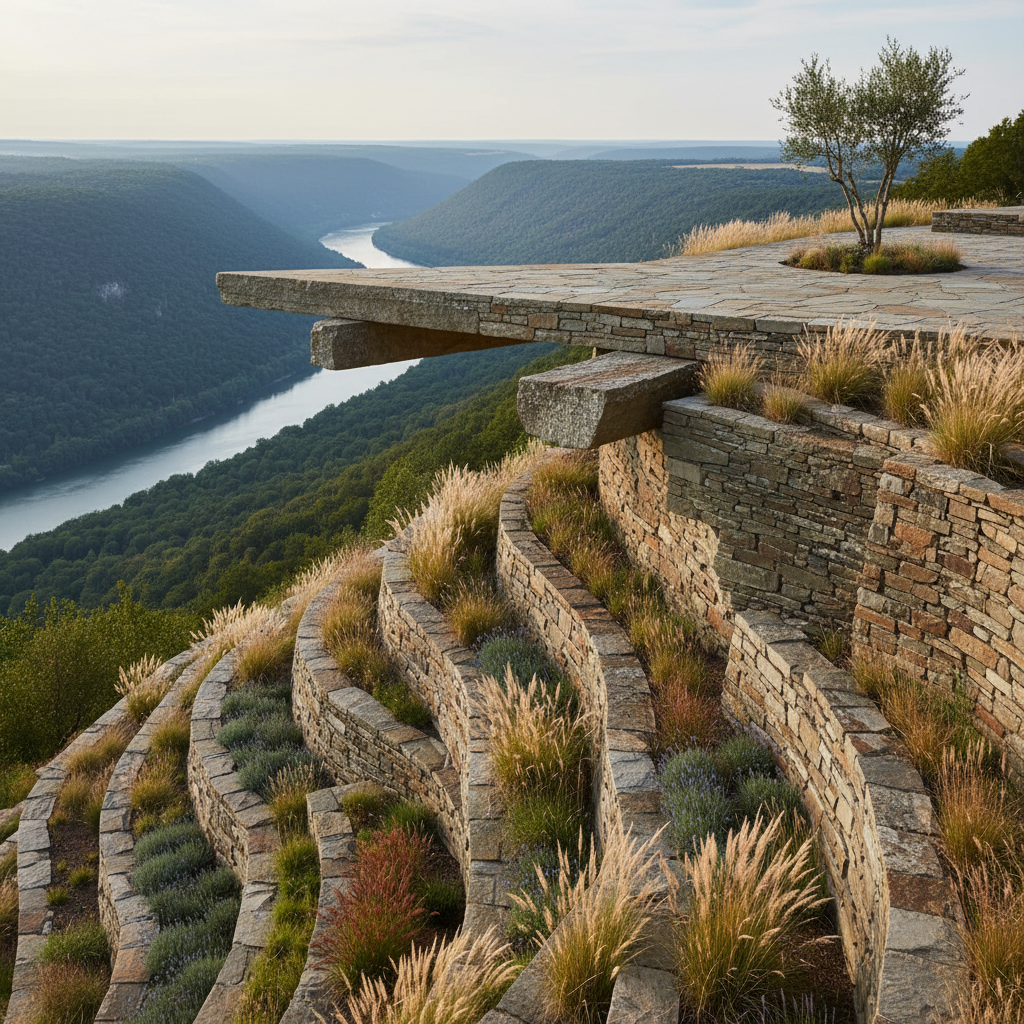
Landscape Design Practice
Earth. Edited.
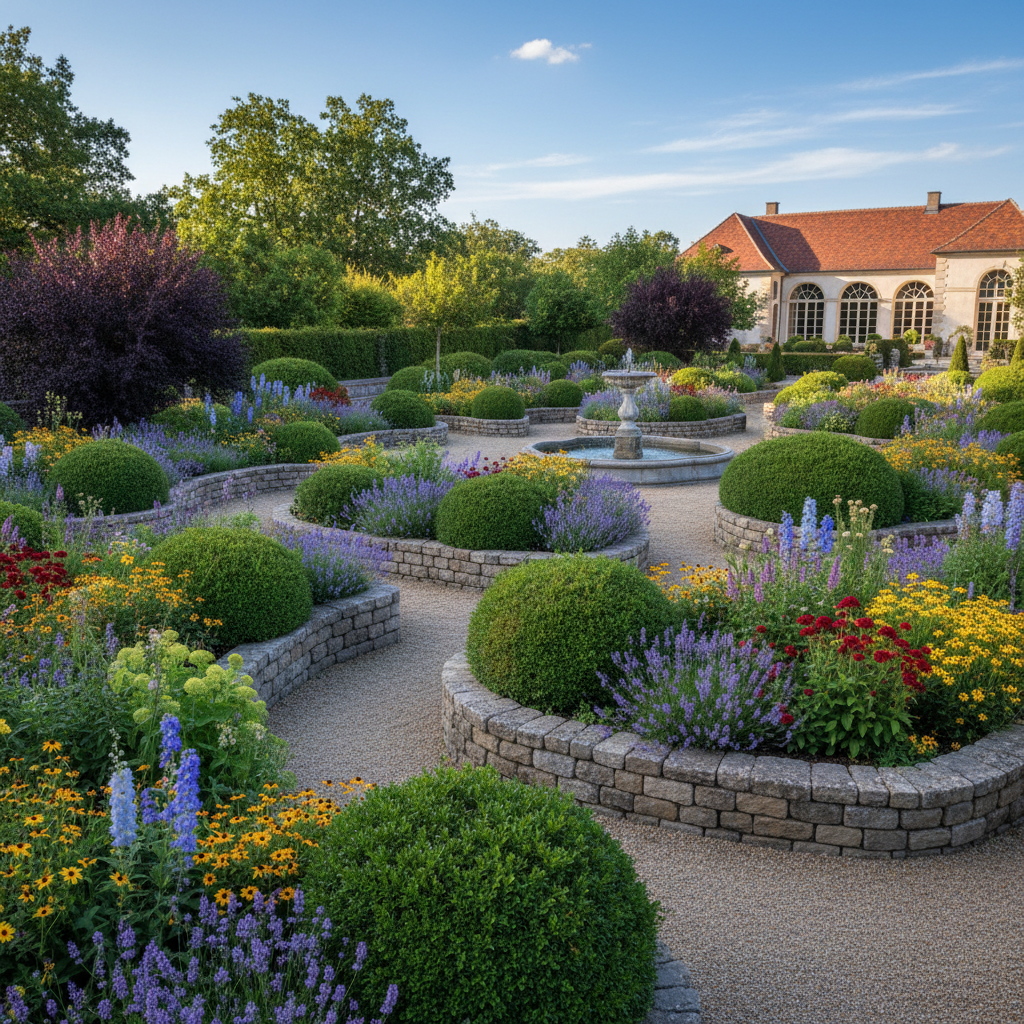
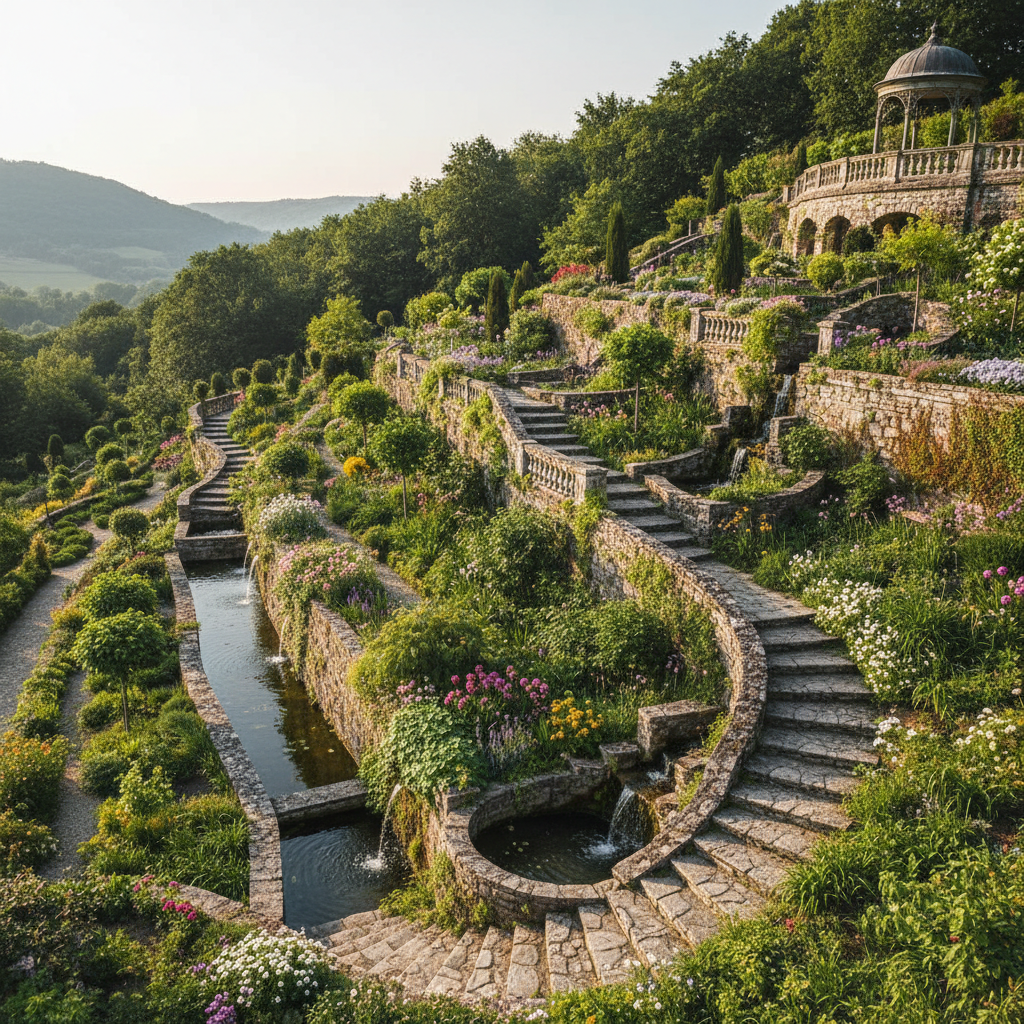
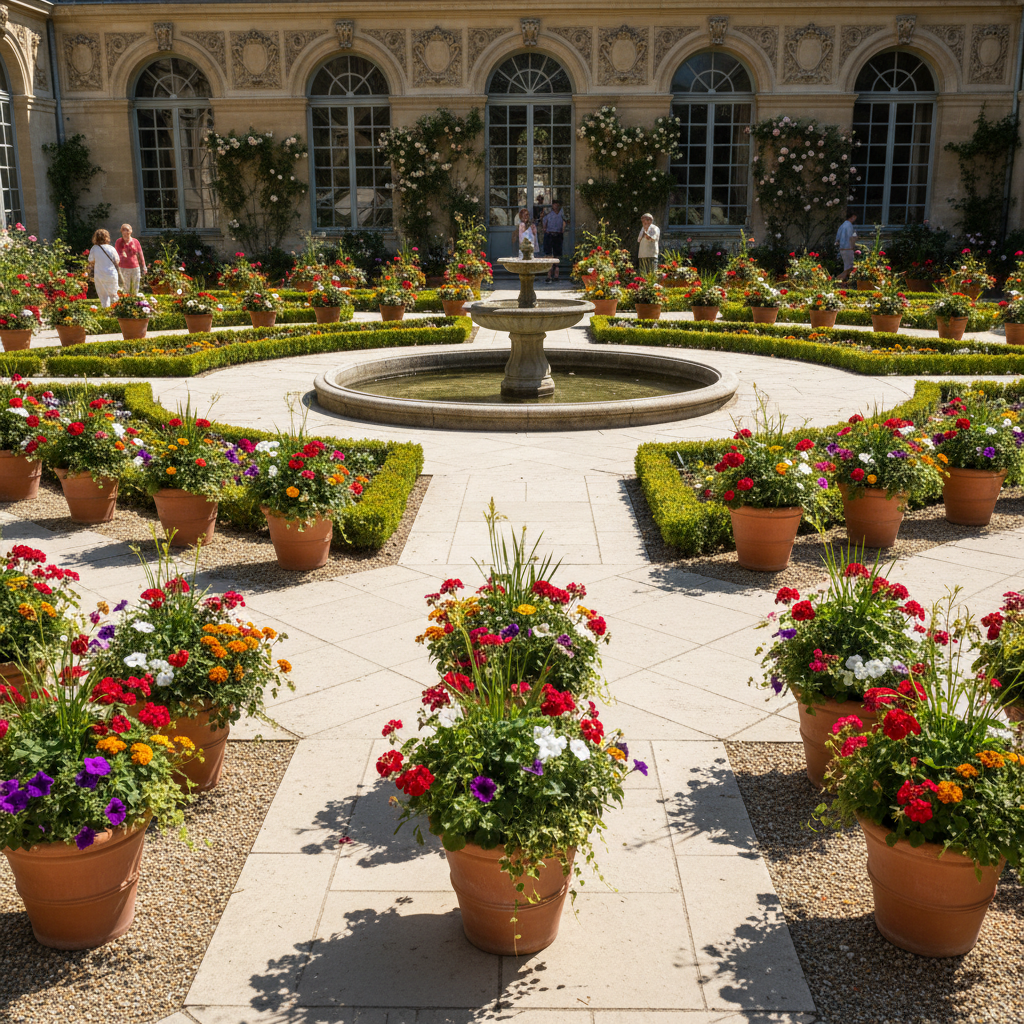
Retaining walls carved like sculpture. Planting schemes that shift colour across seasons. Hardscapes that make you want to walk barefoot.
Selected Work
Four Sites.
Four Transformations.
Each project escalates in complexity. Click any cell to read the full case study.
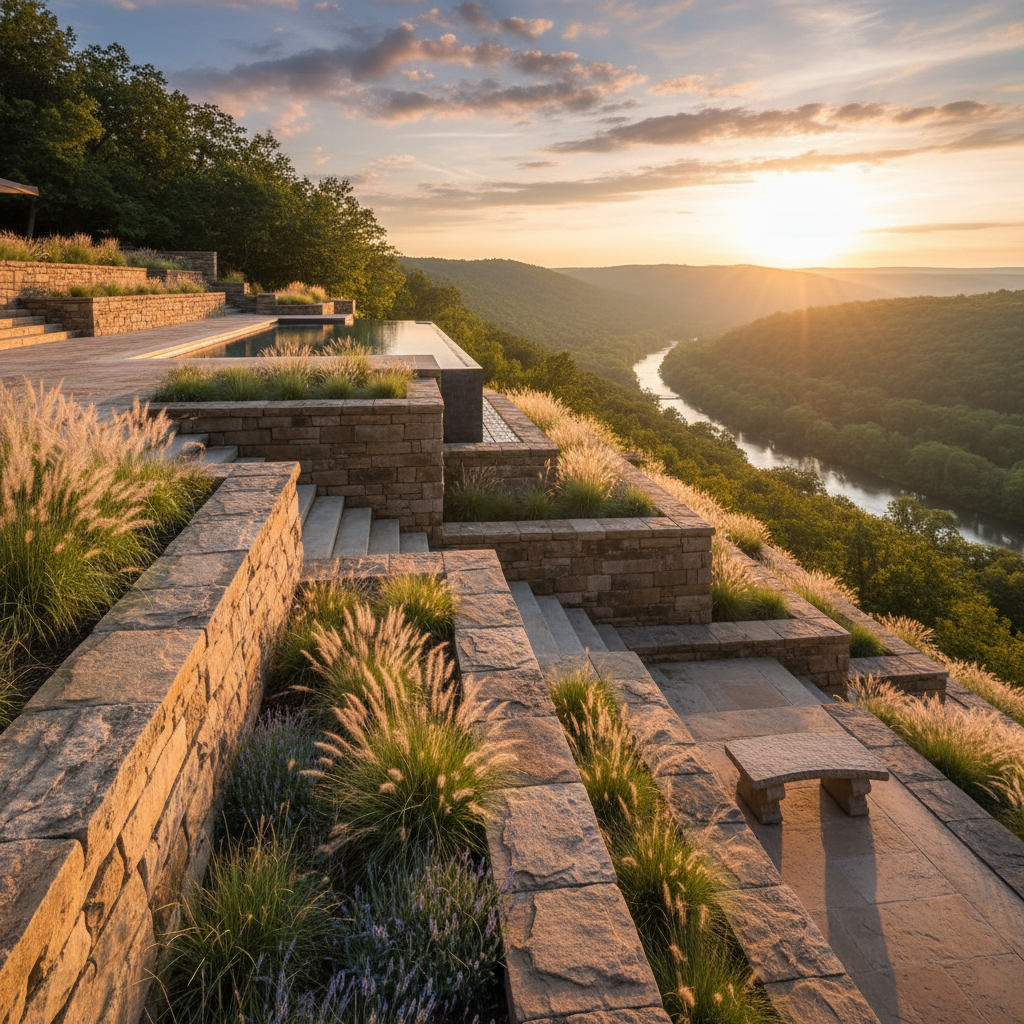
01 — Residential — Half Acre
The Cantilevered Terrace
Hudson Valley, NY · 2024
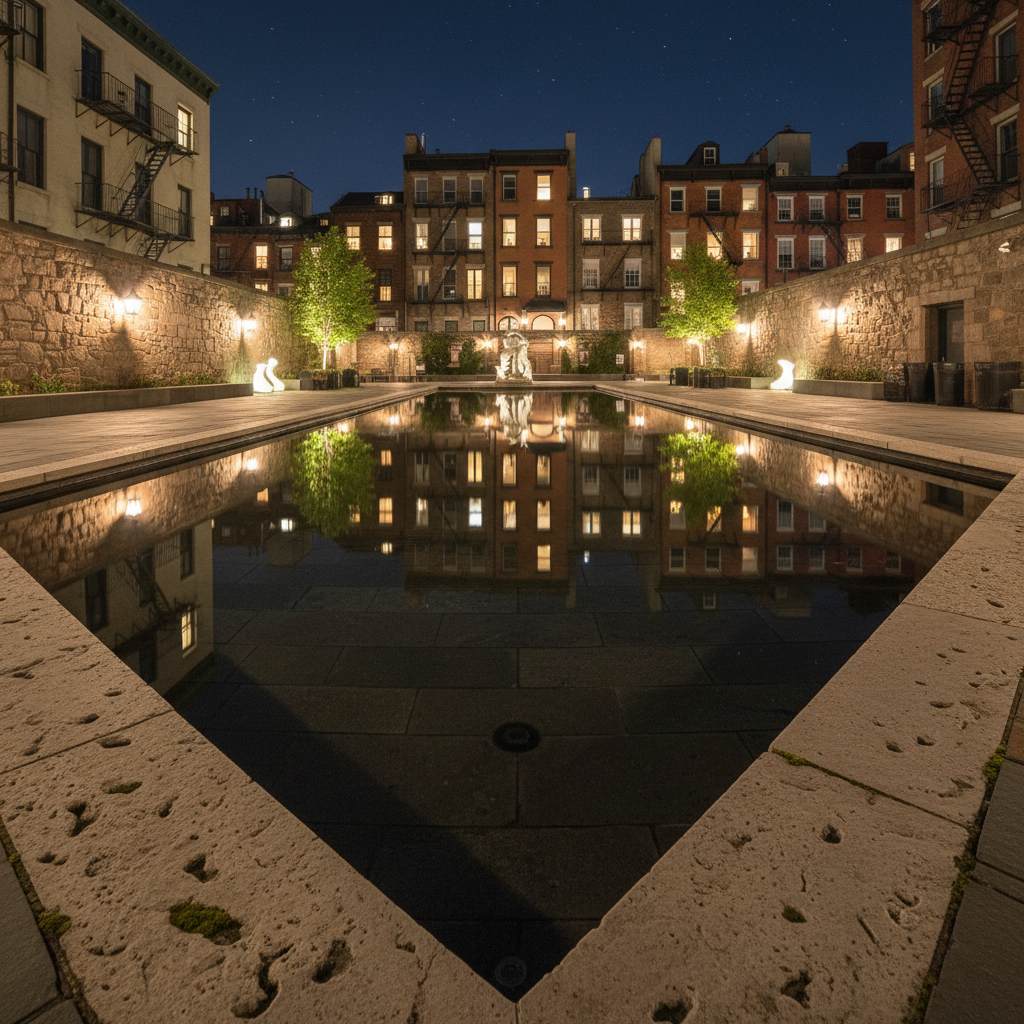
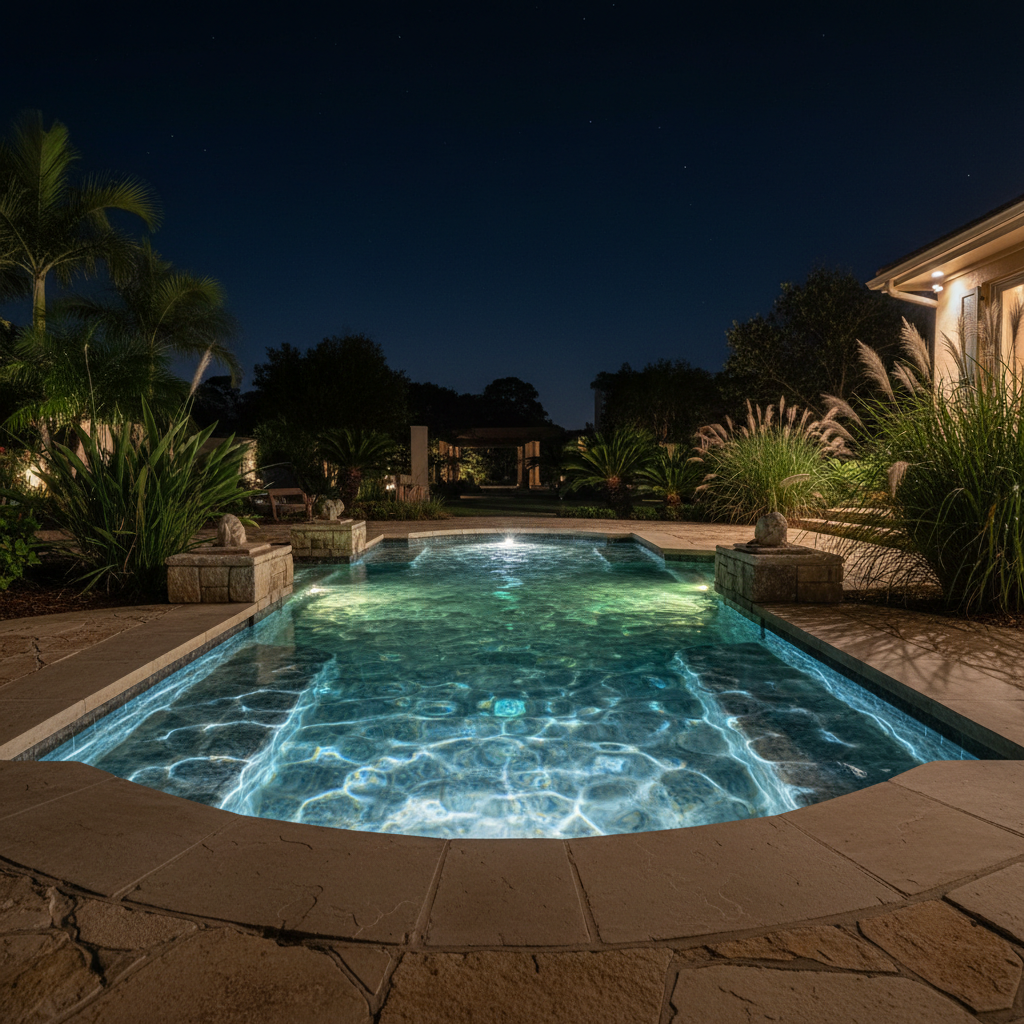
02 — Residential — Urban
The Reflecting Courtyard
Brooklyn, NY · 2024
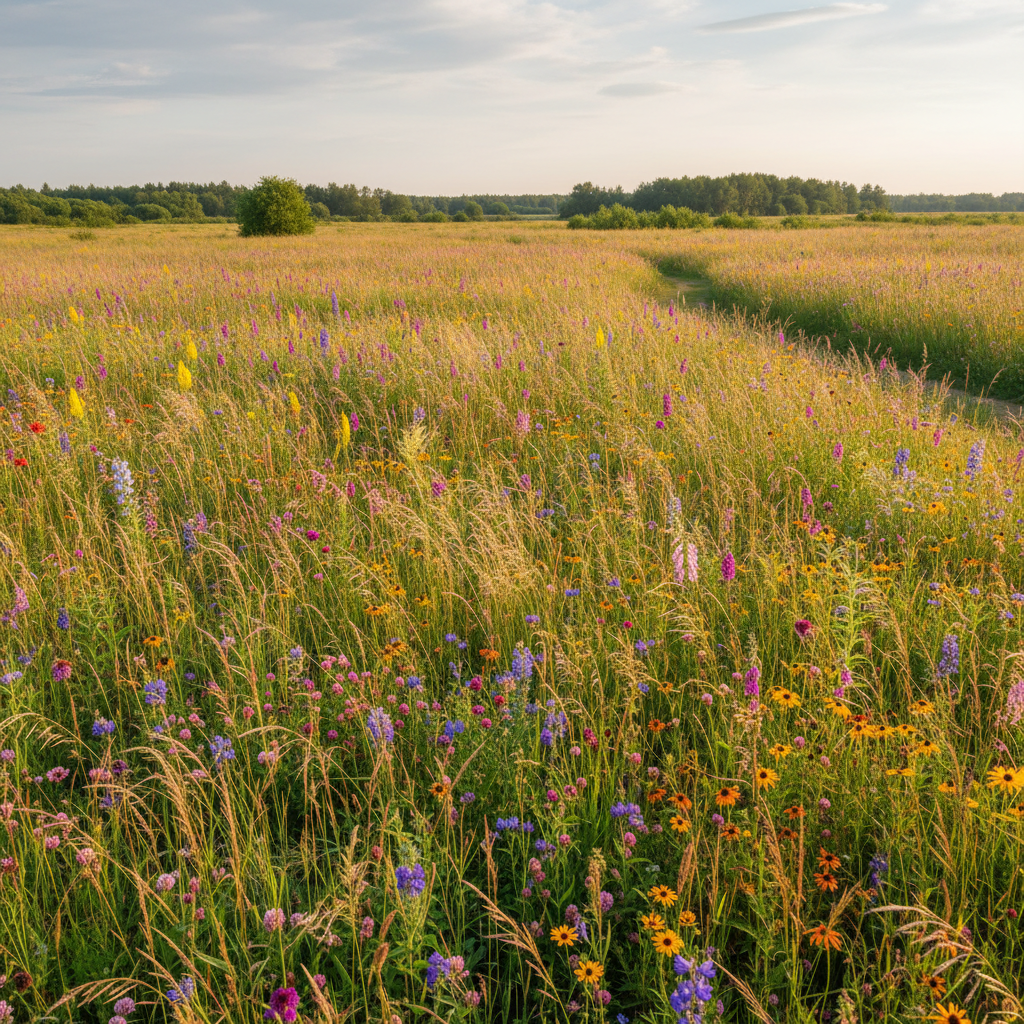
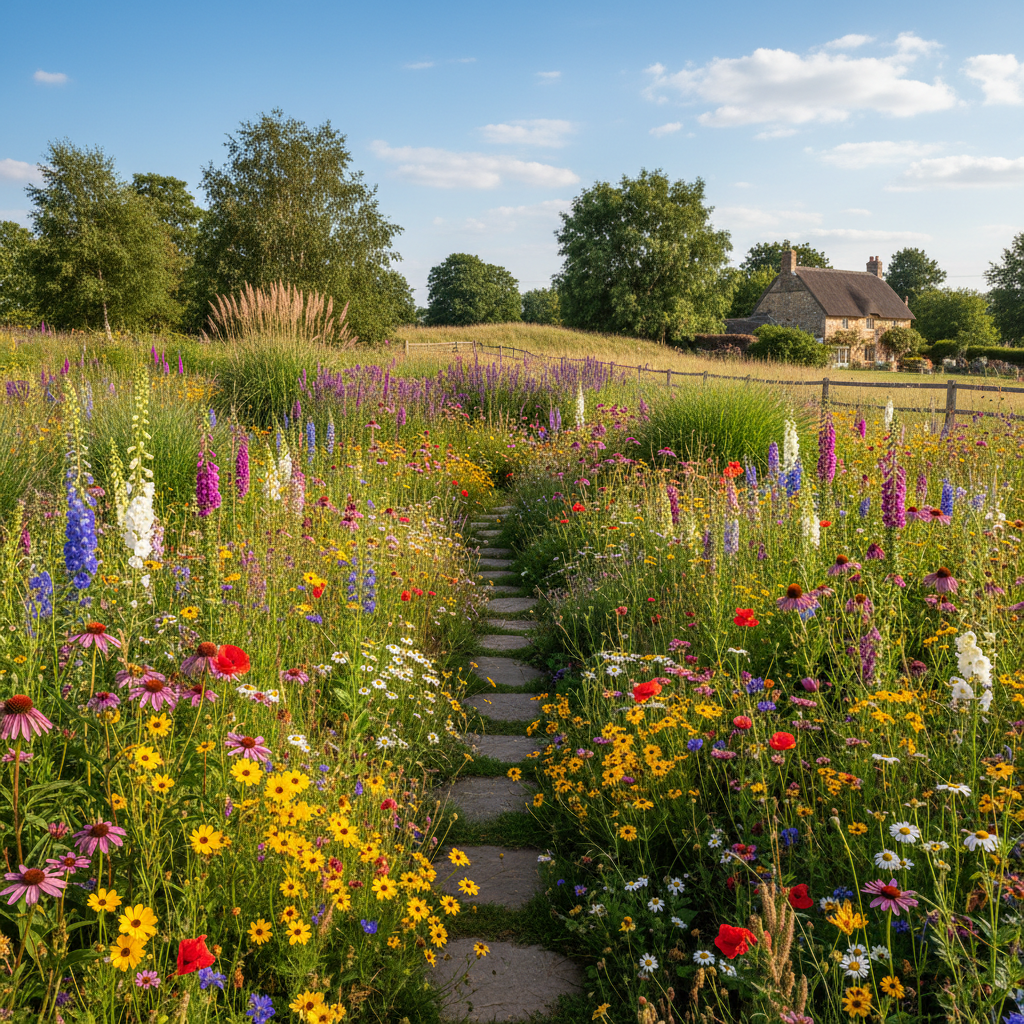
03 — Estate — 3 Acres
The Seasonal Meadow
Westchester, NY · 2023
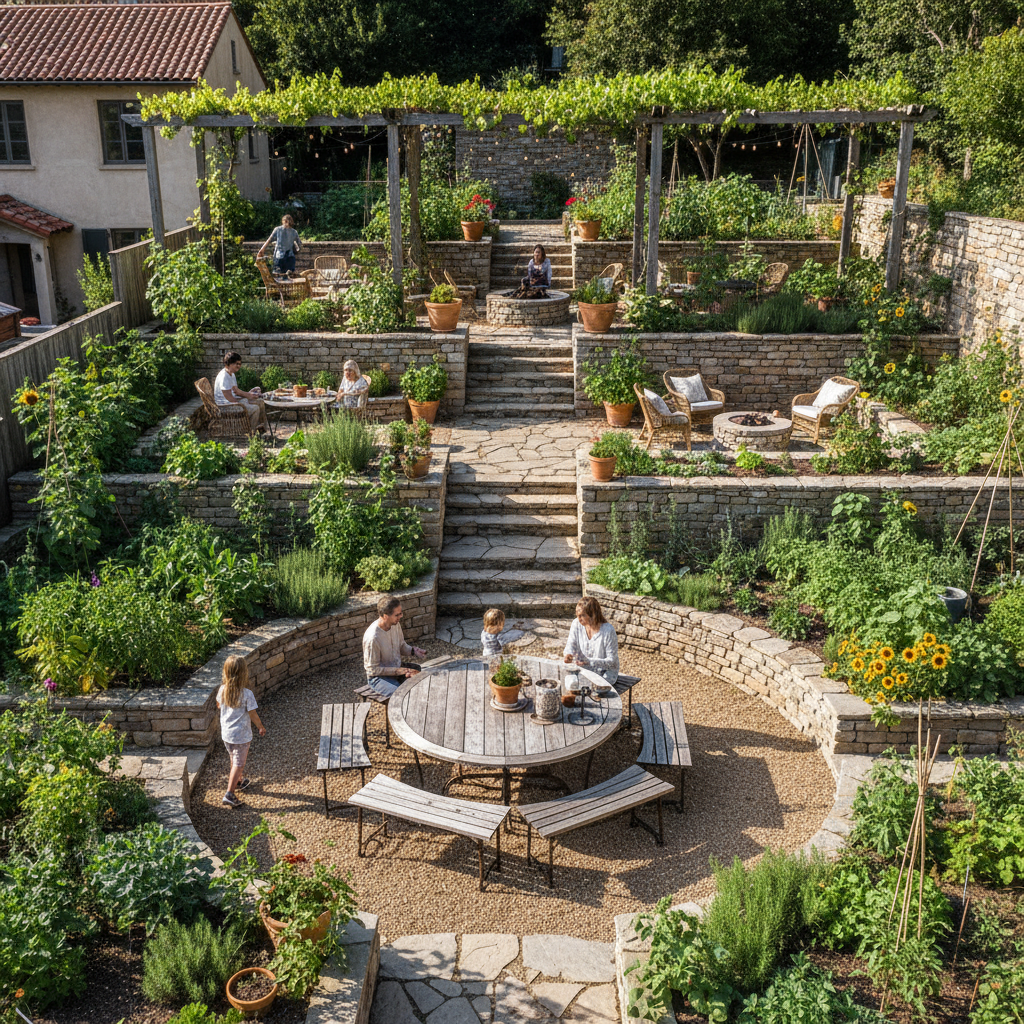
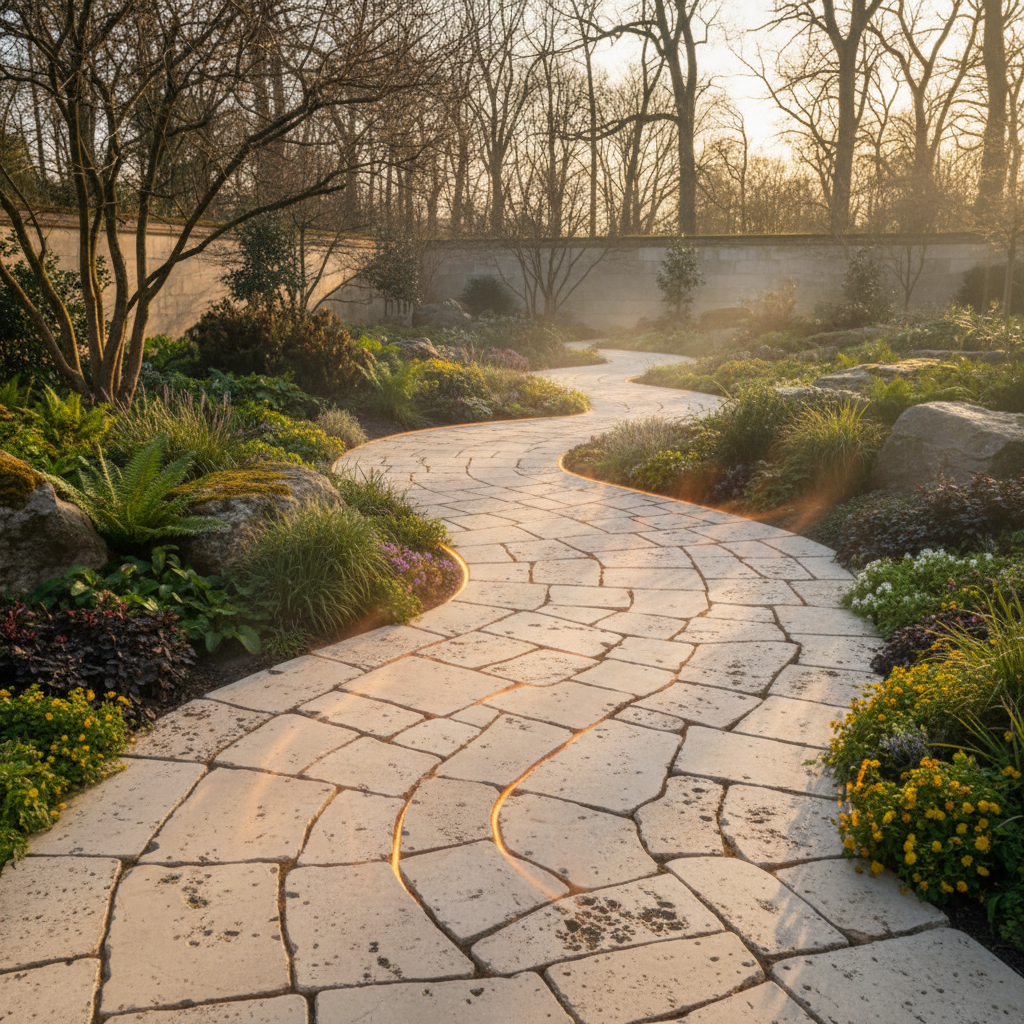
04 — Commercial — Developer
Hillside Community Gardens
Jersey City, NJ · 2025
What We Do
Three Ways
To Work Together
Every engagement starts with a site visit. No pricing on this page — the work speaks first.
Residential Gardens
Homeowners · Half-acre to estate
For the homeowner who has stared at their lot for years and finally knows it can be more. We begin with how you live — morning coffee, evening light, where the children run — and work outward from there.
- Site analysis & soil assessment
- Seasonal planting scheme
- Hardscape & retaining design
- Build oversight & aftercare
Architectural Collaboration
Architects · Interior practices
The exterior is not an afterthought to the interior — it is the fourth wall. We work alongside architects from planning stage, ensuring the landscape argues the same case as the building.
- Planning-stage consultancy
- Drawing package integration
- Material palette coordination
- Site meetings & specification
Development Grounds
Boutique developers · Commercial
Brownfield sites turned into courtyard communities. We give developments their identity — the thing that makes residents feel they chose somewhere considered, not just convenient.
- Masterplan landscape strategy
- Shared space design
- Species & maintenance schedules
- Handover documentation
How We Work
From Clay
To Garden
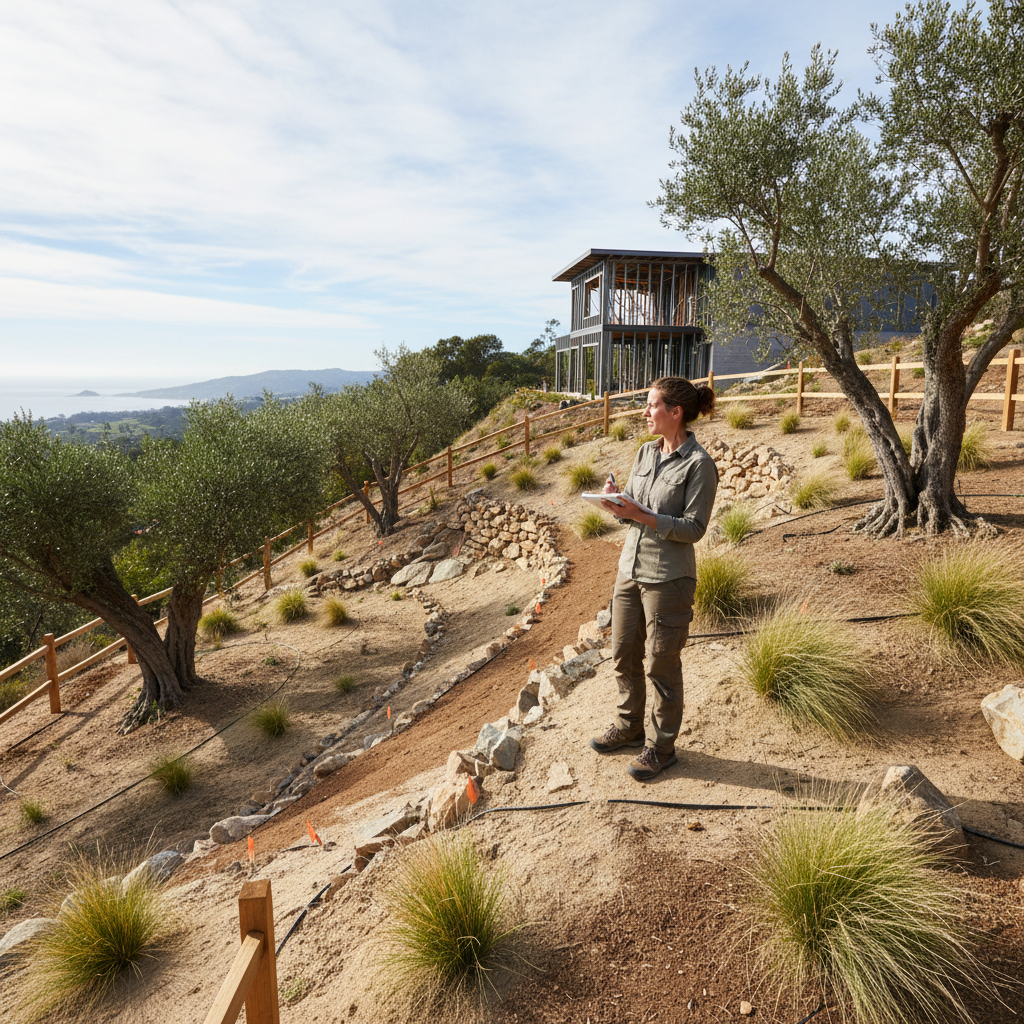
Site Visit
We read the land first
Every project begins by walking the site. Soil type, drainage patterns, sightlines from inside the house, the quality of light at different hours — we gather before we design.
Design
Drawn to be built
The design package includes site plans, planting schedules, material specifications, and construction drawings. Nothing is left to interpretation on site.

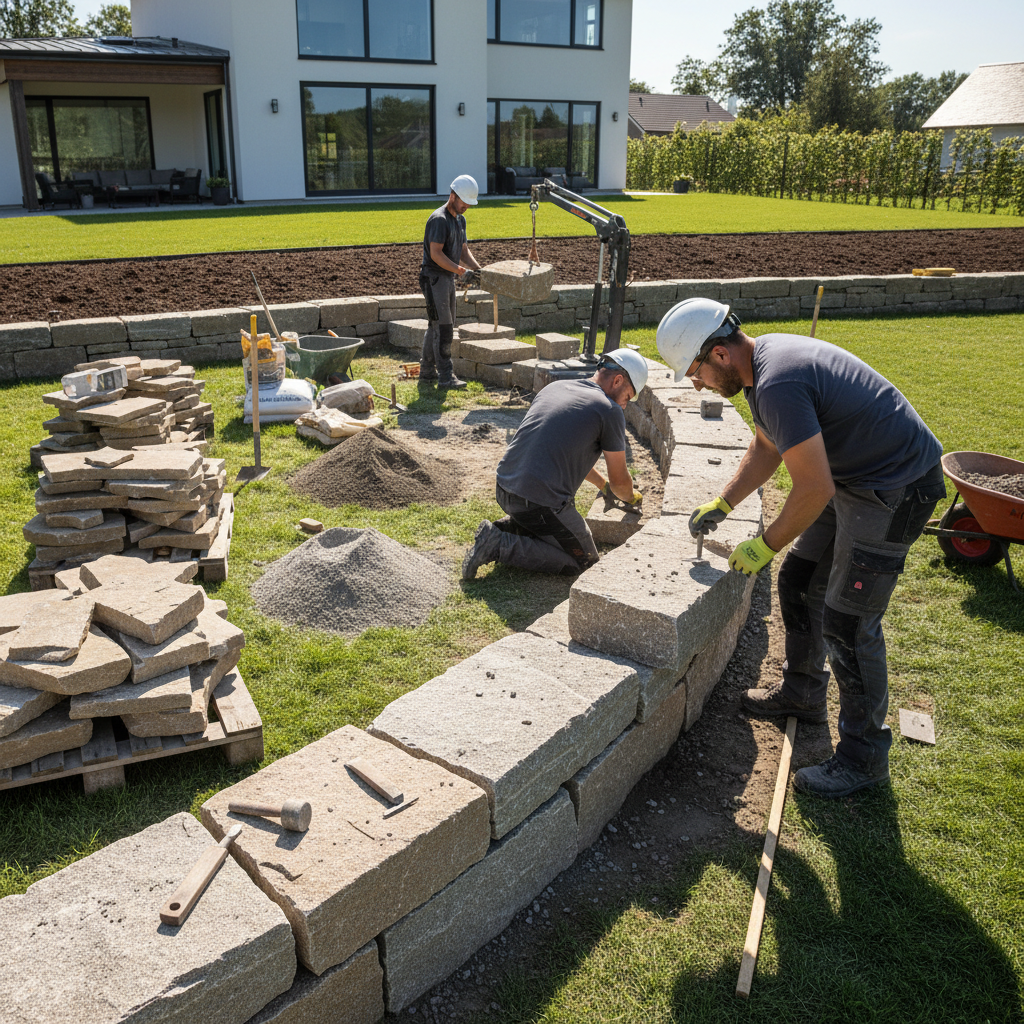
Build
We stay through the build
We oversee construction alongside trusted contractors. When the stone setter has a question at 7am, they call us. That is how you get details that last.
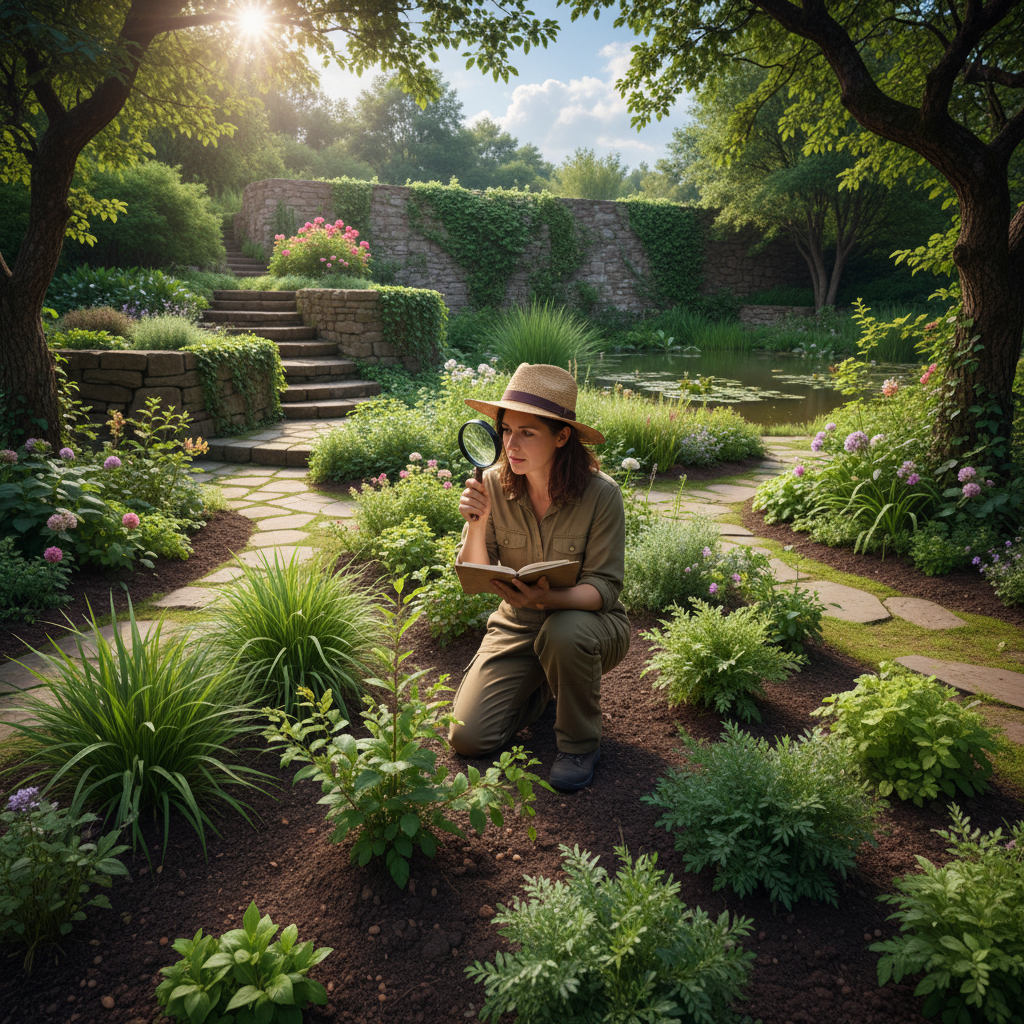
Aftercare
The garden is not finished on handover
We return each season for the first two years. A meadow that looks right in year one looks extraordinary in year three — if it is managed correctly.
Begin Here
Start Your
Site Visit
Three steps. No pricing. The first meeting is a creative consultation — we look at your site together, then we talk about what it could become.